Fully licensed & accredited
-
 NSW Fair Trading
-
 Australian Society of Building Consultants
-
 Strata Community Association
-
 Building Dispute Practitioners Society
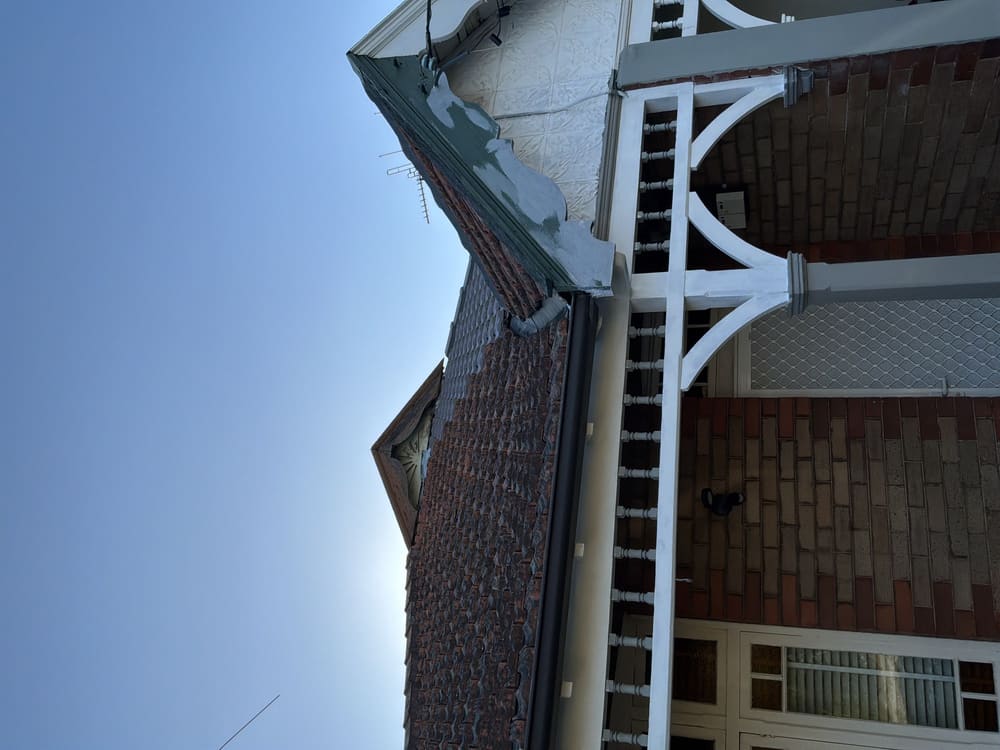
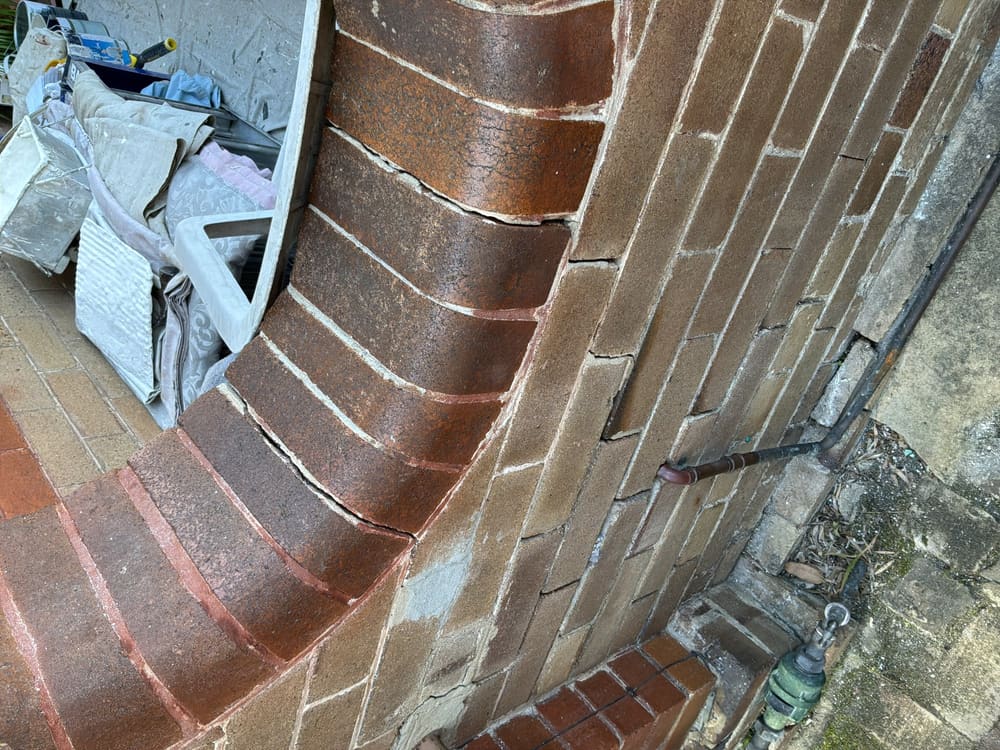
Before nearby building or civil work starts, a dilapidation report records your Oran Park home's condition with dated photographs and notes for later comparison.
One of our inspectors will call you back.
If it is urgent, email [email protected]
Fully licensed & accredited
NSW Fair Trading Australian Society of Building Consultants Strata Community Association Building Dispute Practitioners Society A dilapidation report required by a condition of development consent under the Environmental Planning and Assessment Act 1979 is written to suit that condition's terms; a report without such a condition is a dated record of visible condition, made without opening or testing anything.
8 checkpoints across 8 areas on a standard Oran Park dilapidation report. We need access to the lot and the builder aware we are coming. Where a stage is unfinished we record that rather than passing it.
Examples from recent inspections around Oran Park.
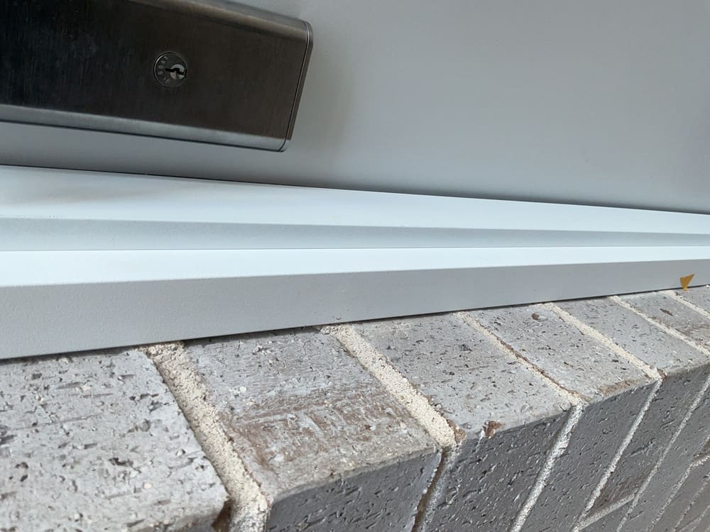
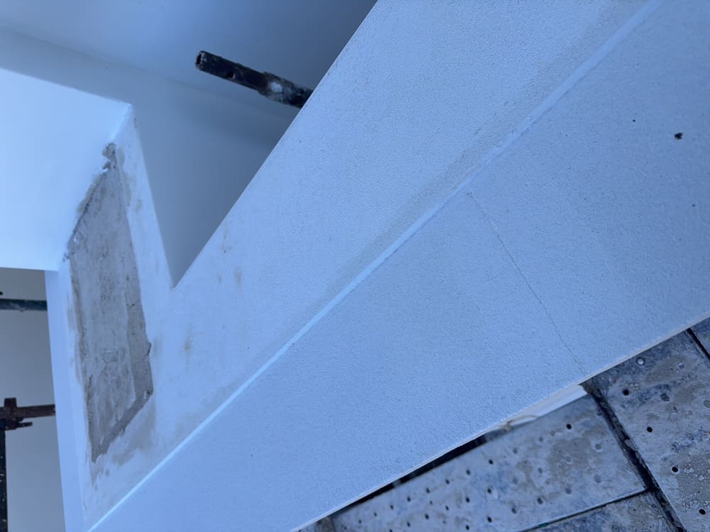
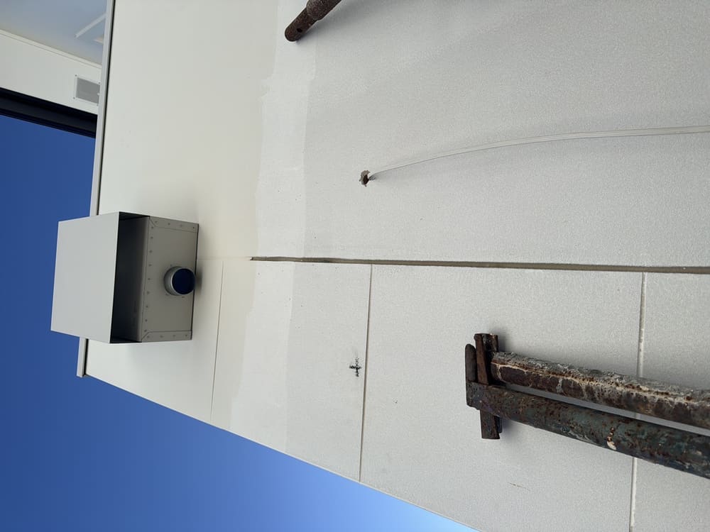
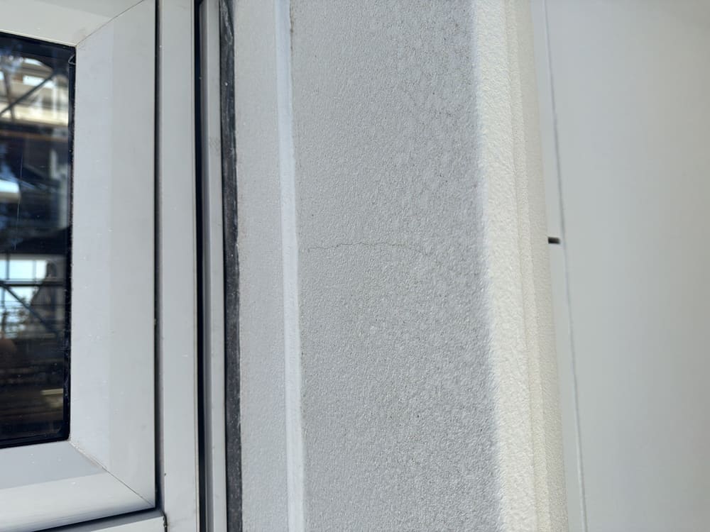
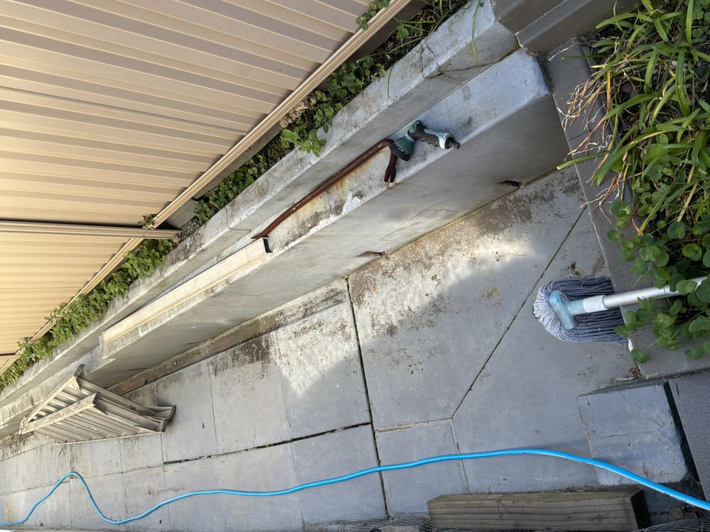
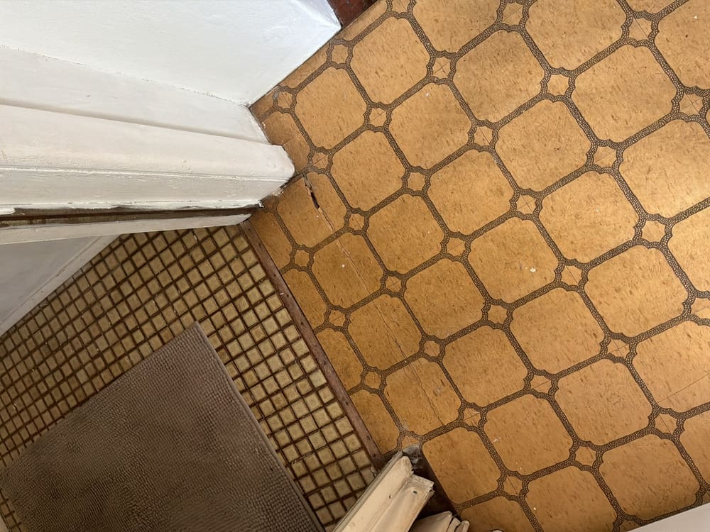
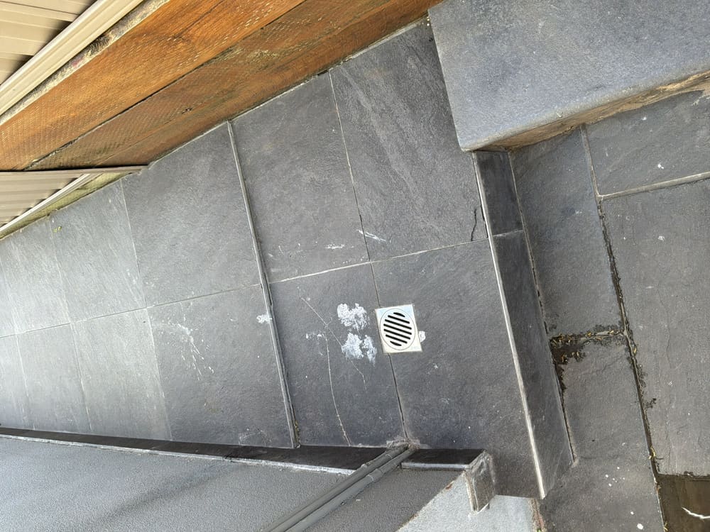
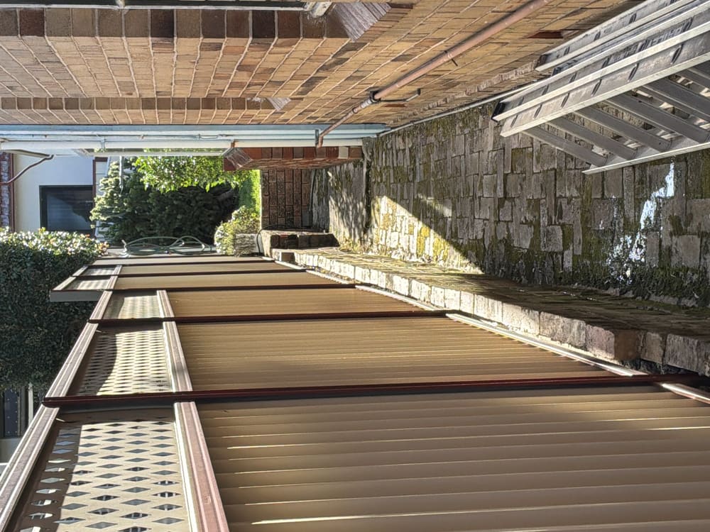

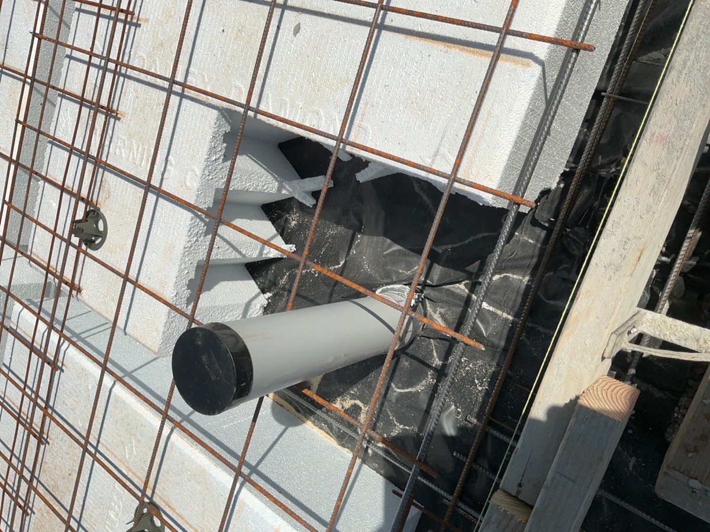
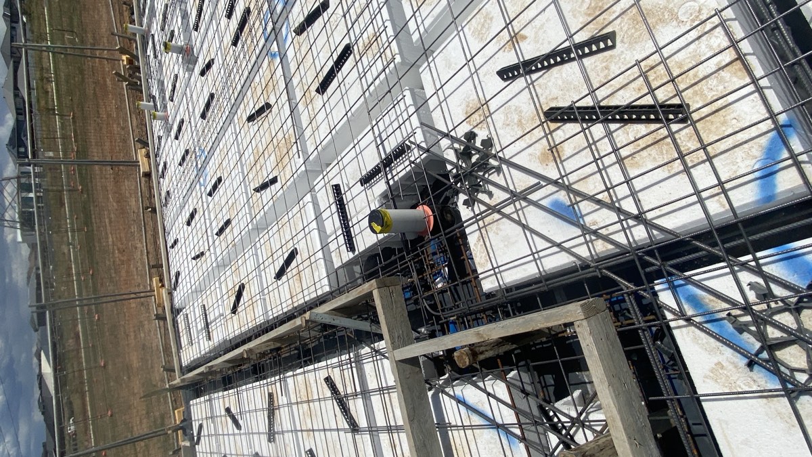 New Construction Stage Inspections Seven checks through an Oran Park build, before each stage is covered.
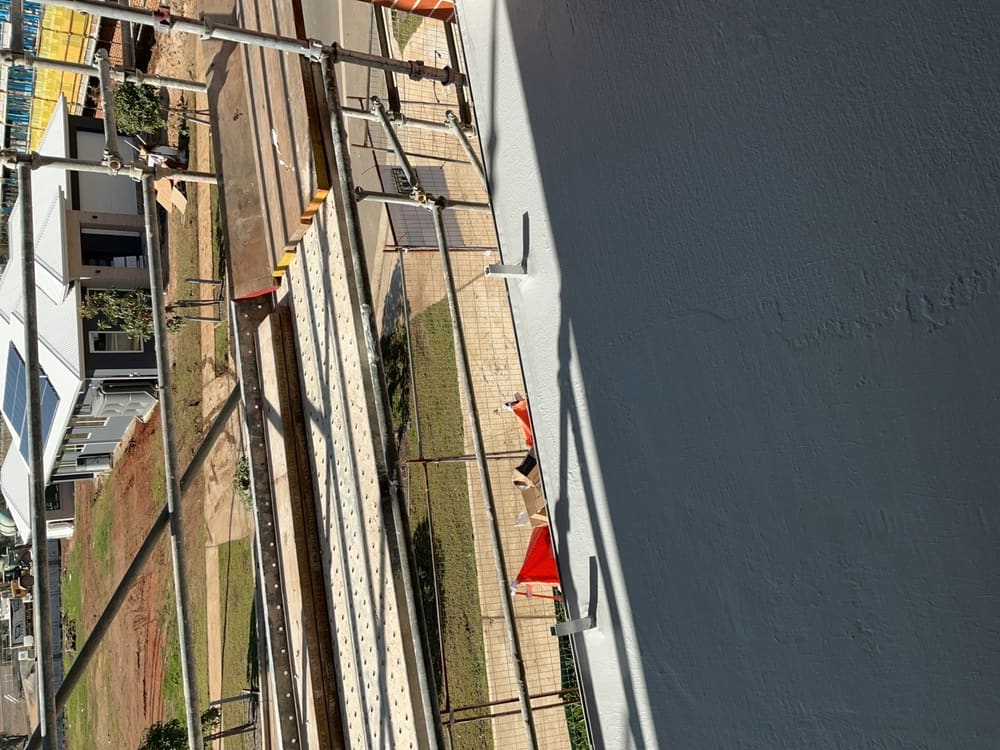
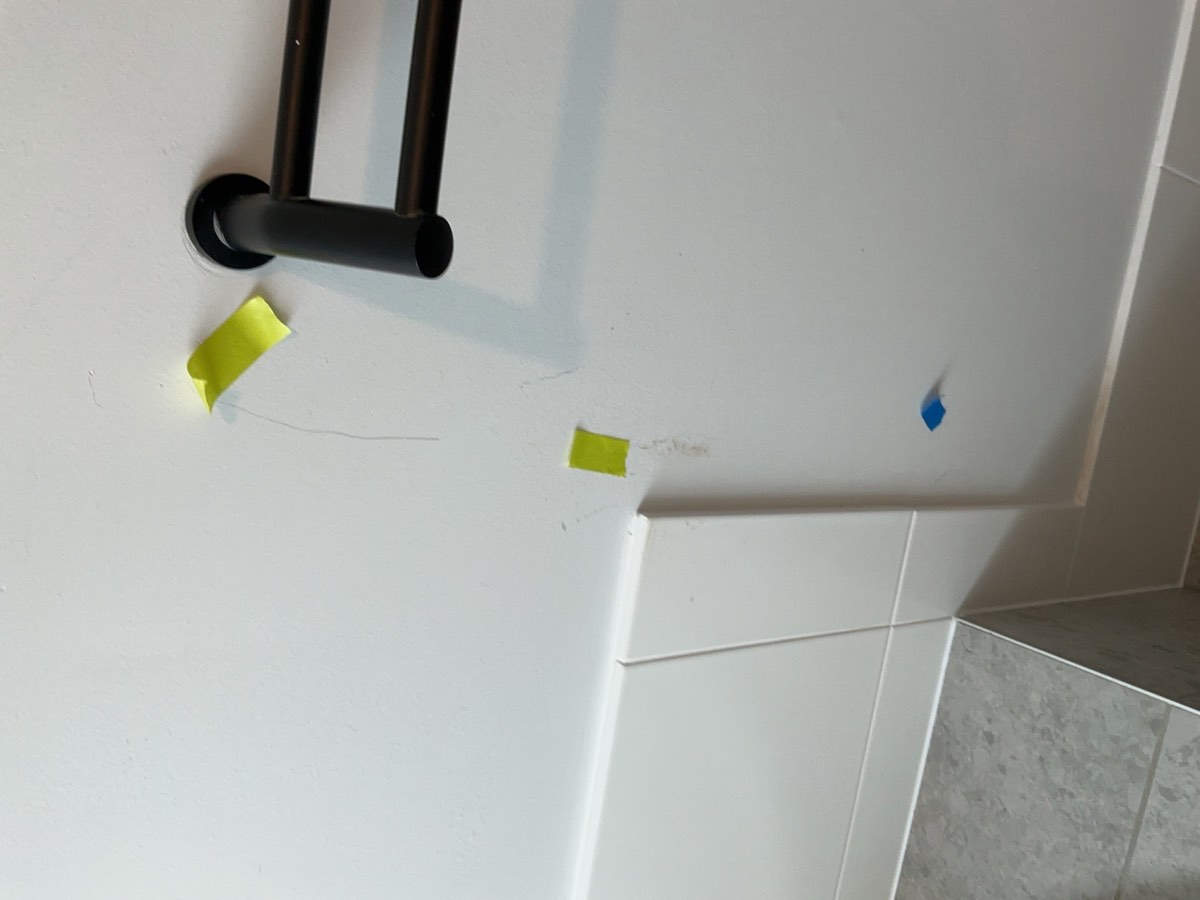 Pre-Handover (PCI) Inspections The final list while the last payment is still in your account.
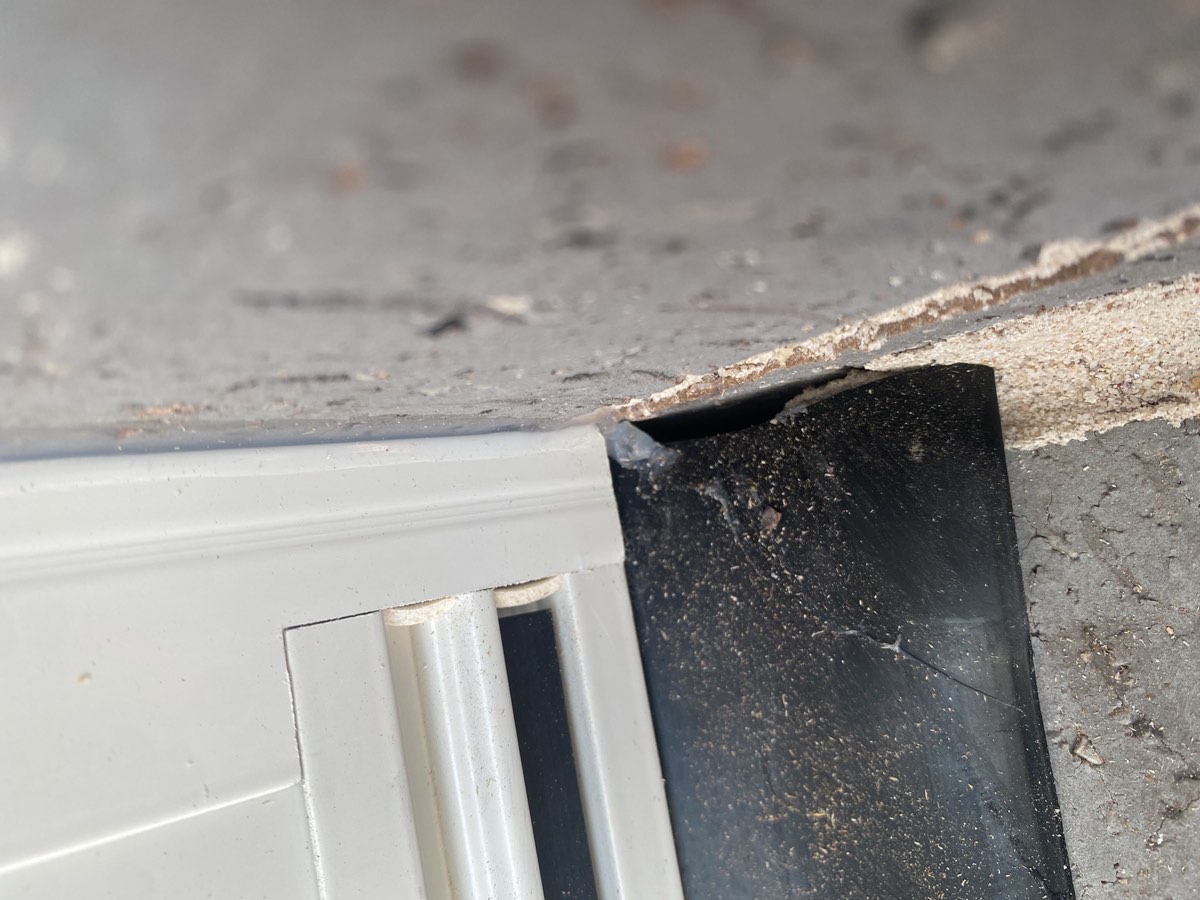
 Building and Pest Inspections Both inspections in a single visit, each written up on its own.
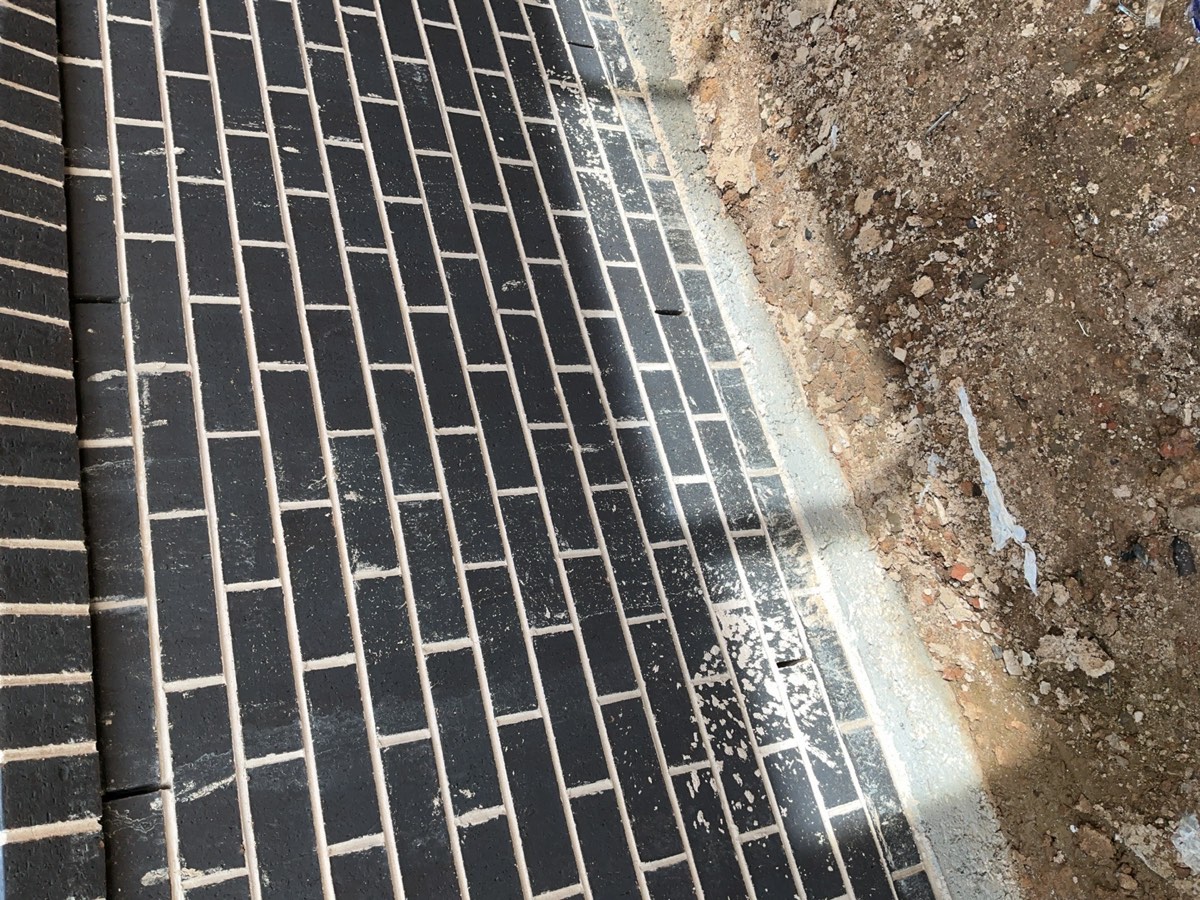
 Apartment and Strata Inspections An Oran Park strata lot inspected, with lot and common property items told apart.
 NCAT Expert Witness Reports Evidence to the tribunal's procedural direction where a dispute reaches it.
 Pre-Listing Inspections Find what a buyer's inspector will find, while the timing suits you.
 Insurance Claim Assessments An impartial record of damage and cause for a claim in assessment.
Instant online pricing for Oran Park, or contact the booking team.
Because it fixes the condition of your home on a known date, in photographs and notes covering each room and the outside, before nearby work begins. If damage is alleged later, owner, builder and insurer can all hold the present condition up against that earlier record. It is a record of condition, not a finding about who caused what.
Councils can include a dilapidation report among the conditions of a development consent, and where one is included, the condition's wording sets the scope. Whether a particular approval in Oran Park carries that condition is something to confirm from the consent itself, not to assume. If you are unsure, ask the applicant for a copy of the conditions or check with Camden Council.
If a consent condition has led to a survey of your home, get a copy and make sure the fences, the paving and each room are in it. Where there is no such survey, or you want a record commissioned by you rather than by the builder, book your own before the site is cleared. A report you order records what matters to you, whichever builder is on the next lot.
Get a copy of the consent conditions for the neighbouring job and check whether they require a survey or other protection for adjoining homes. Book your inspection before digging starts, because a record made afterwards cannot show what your walls and slab edge looked like beforehand. On ground that was cut and filled, pay extra attention to walls and paving along the shared boundary.
It can, if you are the one building. Concrete pours and heavy deliveries can leave marks on the public land outside your lot, from the footpath to the kerb, so ask Camden Council what it expects of you before work begins. Having those assets photographed and dated beforehand helps show what was already damaged.
Sometimes. For some pipeline projects, homes on the route are offered a property condition report, completed by a qualified surveyor, with a free copy going to the resident. If you are offered one, take it and read it closely, and if your home is outside the surveyed area or something you care about was missed, an independent report can fill that gap.
Outside, the walls, the slab edge, the paths and driveway, fences, retaining walls, any pool and whatever of the roof is safely visible. Inside, every room. Each crack already present is measured, photographed and located, and the report is dated, with sheds and other outbuildings added on request.
Yes. The inspection is visual only, so nothing gets opened, lifted or tested, and any area out of safe reach is marked as not recorded. It is not a structural engineer's opinion, it does not decide the cause of damage already present, and it does not cover underground services, drainage or a valuation.
It is located, its width is measured and its length estimated, and it is photographed with a gauge next to it so the width shows in the image. Whole rooms and walls are photographed too, which lets later damage in a different spot be shown as new. That is what allows a repeat visit to demonstrate change, not just an opinion.
Ask for a repeat inspection, which records the same areas again so they can be set side by side with the original. Send that comparison in writing to the builder or developer and keep every reply. If a claim follows, the dated records help show what changed, though establishing the cause can need more evidence.
As soon as you know a slab, excavation or demolition is planned next door, and before machinery arrives. The cost reflects the size of the house and anything extra to record, and you will see it straight away on the quote form. Nearby, we also cover Catherine Field, Gledswood Hills, Harrington Park, Gregory Hills, Narellan and Cobbitty.